
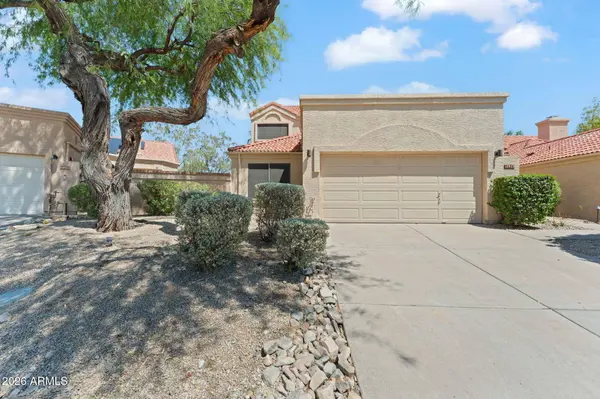
10917 N 112TH Place
Scottsdale, AZ 85259
- 3 Beds
- 2.5 Baths Full Baths: 2 Half Baths: 1
- 2,404 SqFt
- 4,969 Lot Size
- 1990 Year Built
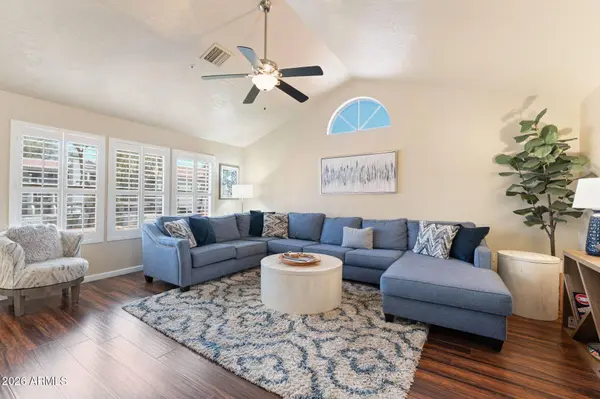
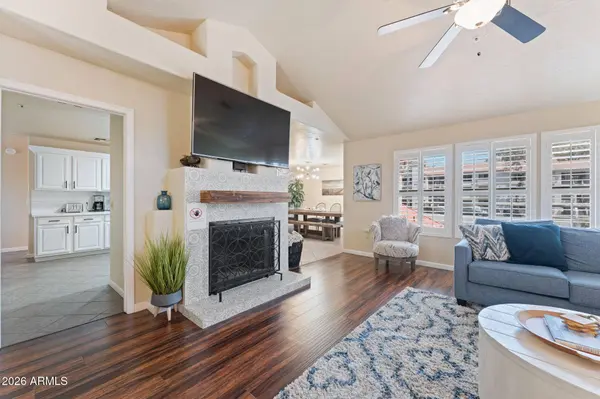
Located near shopping, dining, hiking, golf and the Mayo Clinic, this two-story home features 3 bedrooms, 2.5 bathrooms and a 2-car garage. The main living area offers vaulted ceilings and a modern tiled fireplace, plus a separate bonus room with pool table.
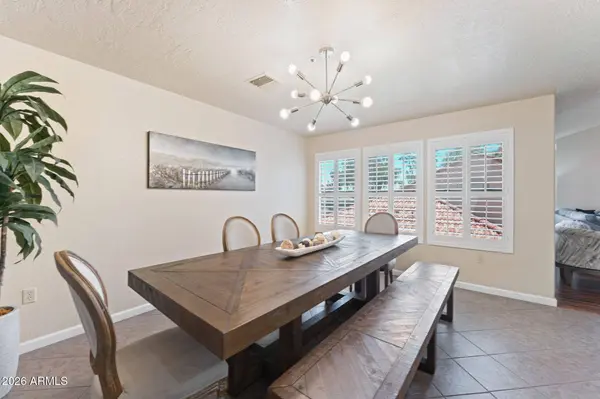
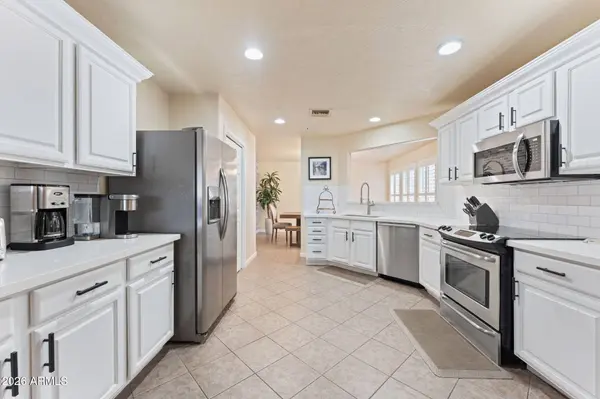
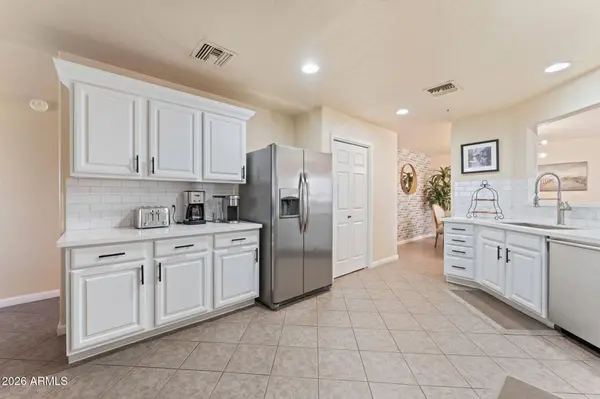
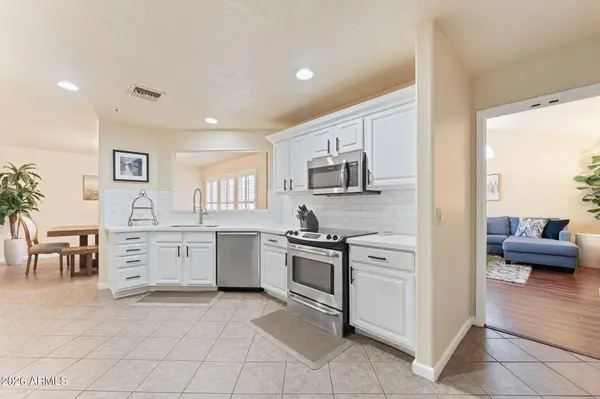
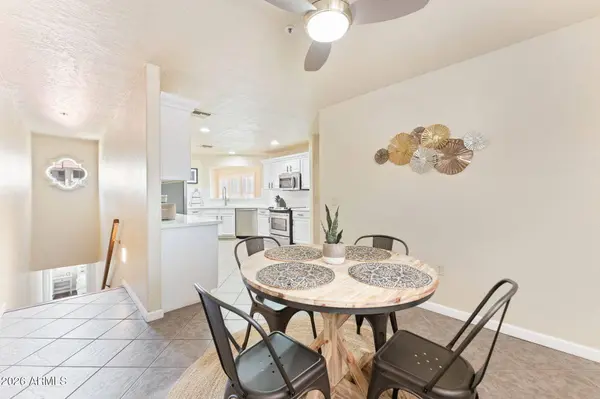
The updated kitchen includes stainless steel appliances and quartz countertops. Hardwood and tile flooring run throughout with no carpet, along with plantation shutters and a remodeled primary bath with separate tub and shower and a large walk-in closet.
Outside, enjoy a low-maintenance backyard with a private PebbleTec pool and waterfall. With its location, furnished option, private pool and rental flexibility, this is a strong Scottsdale opportunity for full-time living, a seasonal home or investment property.
GALLERY
PROPERTY DETAIL
Key Details
Property Type Single Family Home
Sub Type Single Family Residence
Listing Status Active
Purchase Type For Sale
Square Footage 2, 404 sqft
Price per Sqft $343
Subdivision Cholla Vista Lot 1-68 Tr Ab
MLS Listing ID 7072107
Bedrooms 3
Full Baths 2
Half Baths 1
HOA Fees $132/qua
HOA Y/N Yes
Year Built 1990
Annual Tax Amount $2,153
Tax Year 2025
Lot Size 4,969 Sqft
Acres 0.11
Property Sub-Type Single Family Residence
Source Arizona Regional Multiple Listing Service (ARMLS)
Location
State AZ
County Maricopa
Community Cholla Vista Lot 1-68 Tr Ab
Area Maricopa
Direction East on Shea Blvd to Frank Lloyd Wright Blvd, north on Frank Lloyd Wright Blvd to Via Linda, west on Via Linda to 112th Pl, north to property.
Rooms
Other Rooms Family Room, BonusGame Room
Master Bathroom Double Sink
Master Bedroom Downstairs
Den/Bedroom Plus 4
Separate Den/Office N
Building
Lot Description Sprinklers In Front, Desert Front
Story 2
Builder Name Unknown
Sewer Public Sewer
Water Public
New Construction No
Interior
Interior Features High Speed Internet, Double Vanity, Master Downstairs, Eat-in Kitchen, Breakfast Bar, Vaulted Ceiling(s), Full Bth Master Bdrm, Separate Shwr & Tub
Heating Electric
Cooling Central Air, Ceiling Fan(s)
Flooring Tile
Fireplace Yes
Window Features Solar Screens
Appliance Dryer, Washer, Dishwasher, Disposal
SPA None
Exterior
Garage Spaces 2.0
Garage Description 2.0
Fence Block
Pool Fenced
Utilities Available APS
Roof Type Tile
Porch Covered Patio(s), Patio
Total Parking Spaces 2
Private Pool Yes
Schools
Elementary Schools Anasazi Elementary
Middle Schools Mountainside Middle School
High Schools Desert Mountain High School
School District Scottsdale Unified District
Others
HOA Name CHOLLA VISTA
HOA Fee Include Maintenance Grounds
Senior Community No
Tax ID 217-28-366
Ownership Fee Simple
Acceptable Financing VA Loan, Cash, Conventional
Horse Property N
Disclosures Seller Discl Avail
Possession Close Of Escrow
Listing Terms VA Loan, Cash, Conventional
SIMILAR HOMES FOR SALE
Check for similar Single Family Homes at price around $825,000 in Scottsdale,AZ

Active Under Contract
$615,000
10710 E CLINTON Street, Scottsdale, AZ 85259
Listed by Danny Kallay of Compass3 Beds 2 Baths 1,433 SqFt
Active
$1,230,000
14357 E GERONIMO Road, Scottsdale, AZ 85259
Listed by Radojka Lala Smith of eXp Realty4 Beds 4.5 Baths 3,264 SqFt
Active
$679,000
11631 N 112TH Street, Scottsdale, AZ 85259
Listed by Steele Preisel of Omeraki Properties, LLC.3 Beds 2 Baths 1,566 SqFt
CONTACT