
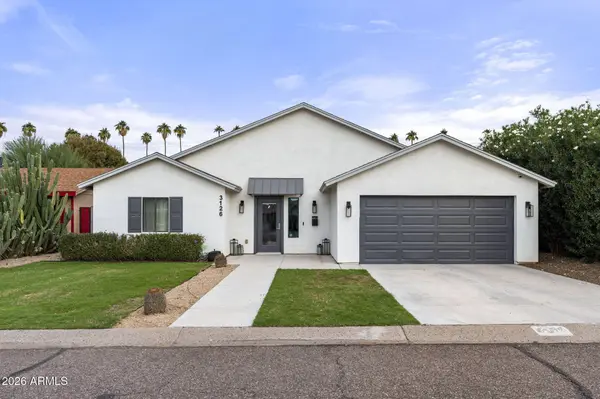
3126 E FLOWER Street
Phoenix, AZ 85016
- 4 Beds
- 3.5 Baths Full Baths: 3 Half Baths: 1
- 3,188 SqFt
- 7,884 Lot Size
- 2019 Year Built
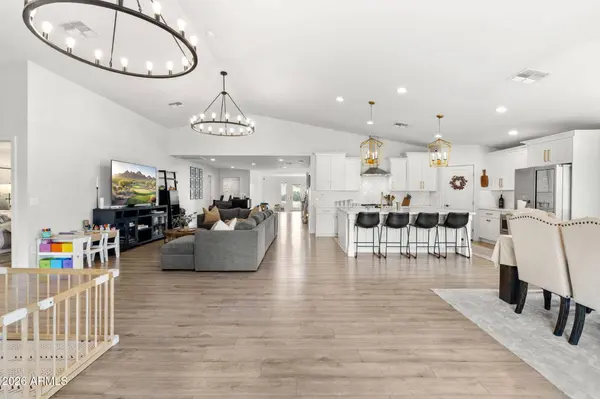
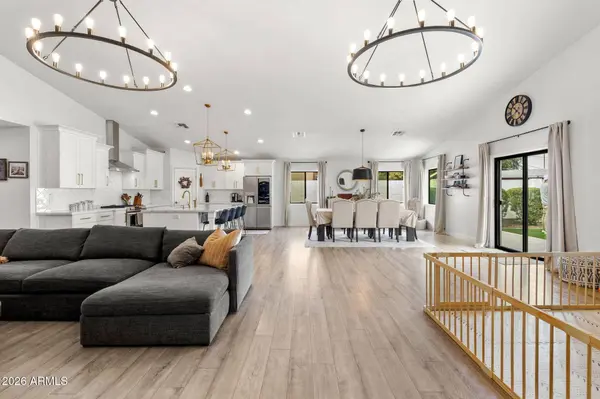
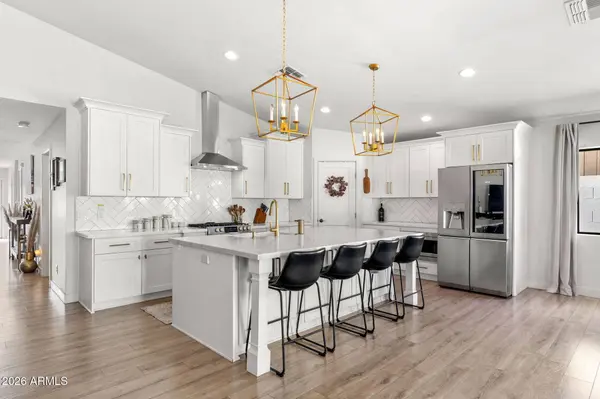
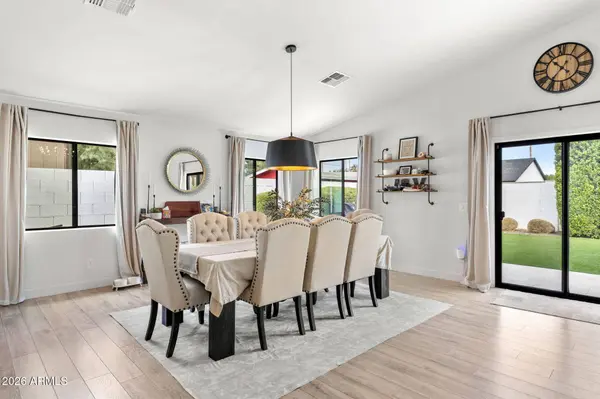
The gourmet kitchen sits at the center of the home, with quartz countertops, ample soft close cabinetry, and stainless steel appliances including a gas range. The split floor plan gives you both flexibility and privacy: two en suite bedrooms, including a spacious primary retreat, plus a Jack and Jill bath connecting the secondary bedrooms and a powder room for guests.
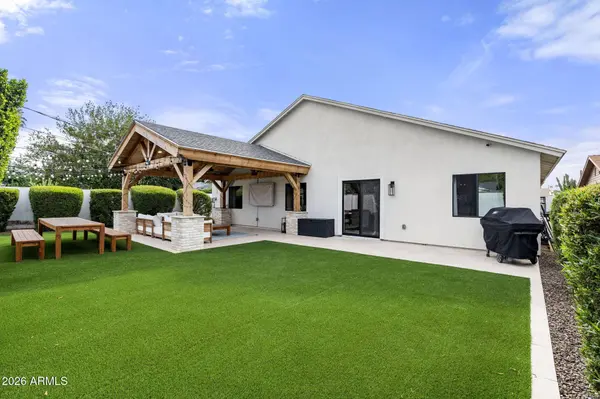
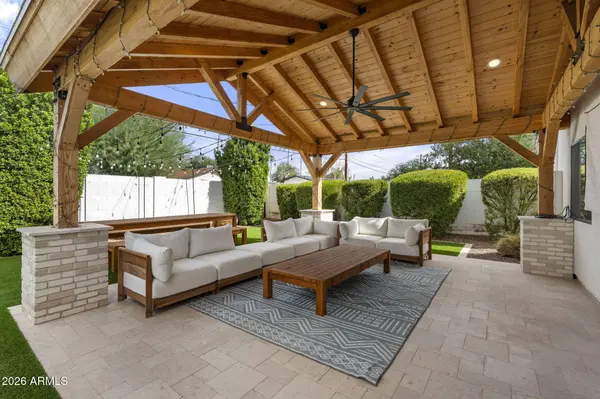
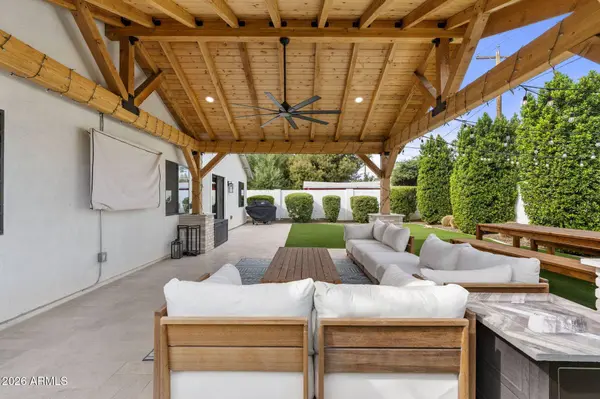
Step outside to a fully remodeled backyard built for Arizona entertaining, relaxing, and outdoor living. A two car garage adds everyday convenience. You're minutes from the Camelback corridor, Biltmore Fashion Park, State Route 51, and some of the Valley's best dining and shopping, all in 85016
GALLERY
PROPERTY DETAIL
Key Details
Property Type Single Family Home
Sub Type Single Family Residence
Listing Status Active
Purchase Type For Sale
Square Footage 3, 188 sqft
Price per Sqft $376
Subdivision Mountain View Park Plat 1
MLS Listing ID 7100872
Style Ranch
Bedrooms 4
Full Baths 3
Half Baths 1
HOA Y/N No
Year Built 2019
Annual Tax Amount $5,326
Tax Year 2025
Lot Size 7,884 Sqft
Acres 0.18
Property Sub-Type Single Family Residence
Source Arizona Regional Multiple Listing Service (ARMLS)
Location
State AZ
County Maricopa
Community Mountain View Park Plat 1
Area Maricopa
Direction From 32nd St & Camelback Rd, head south on 32nd St. Turn right (west) onto Flower St. Continue west to the property on the right.
Rooms
Master Bathroom Double Sink
Den/Bedroom Plus 4
Separate Den/Office N
Building
Lot Description North/South Exposure, Sprinklers In Front, Dirt Back, Grass Front, Auto Timer H2O Front
Story 1
Builder Name Seasider Construction
Sewer Public Sewer
Water Public
Architectural Style Ranch
New Construction No
Interior
Interior Features Walk-in Pantry, High Speed Internet, Double Vanity, Vaulted Ceiling(s), Kitchen Island, Full Bth Master Bdrm
Heating Electric
Cooling Central Air, Ceiling Fan(s), Programmable Thmstat
Flooring Laminate, Tile
Fireplace No
Window Features Solar Screens
Appliance Refrigerator, Built-in Microwave, Dishwasher, Disposal, Gas Range, Gas Oven
SPA None
Laundry Inside, Wshr/Dry HookUp Only
Exterior
Parking Features Garage Door Opener
Garage Spaces 2.0
Garage Description 2.0
Fence Block
Utilities Available APS
Roof Type Composition
Total Parking Spaces 2
Private Pool No
Schools
Elementary Schools The Creighton Academy
Middle Schools The Creighton Academy
High Schools Camelback High School
School District Phoenix Union High School District
Others
HOA Fee Include No Fees
Senior Community No
Tax ID 119-09-145
Ownership Fee Simple
Acceptable Financing VA Loan, Cash, Conventional
Horse Property N
Disclosures Seller Discl Avail
Possession Close Of Escrow
Listing Terms VA Loan, Cash, Conventional
SIMILAR HOMES FOR SALE
Check for similar Single Family Homes at price around $1,200,000 in Phoenix,AZ

Active
$669,888
3241 N 27th Place, Phoenix, AZ 85016
Listed by David Scott Labeda of 1st Southwest Realty, LLC4 Beds 2 Baths 2,003 SqFt
Active
$1,495,000
3130 E Squaw Peak Circle, Phoenix, AZ 85016
Listed by Sam Levy of The Brokery3 Beds 2.5 Baths 2,581 SqFt
Active
$1,299,000
3120 E SAN JUAN Avenue, Phoenix, AZ 85016
Listed by Jim Bruske of Compass3 Beds 3.5 Baths 2,764 SqFt
CONTACT